Save
Ask
Tour
Hide
Share
$699,900
187 Days On Site

Ocean Pines Ii
16 Ocean Pines Drive A
Bourne, MA 02562

For Sale|Condominium|Active
2
Beds
3
Total Baths
2
Full Baths
1
Partial Bath
2,492
SqFt
$281
/SqFt
2026
Built
County:
Barnstable
16 Ocean Pines Drive A16 Ocean Pines Drive A16 Ocean Pines Drive A16 Ocean Pines Drive A
Save
Ask
Tour
Hide
Share

Mortgage Calculator

Monthly Payment (Est.)

Enter an interest rate to see your estimated monthly payment.
Calculator powered by Showcase IDX, a Constellation1 Company. Copyright ©2026 Information is deemed reliable but not guaranteed.

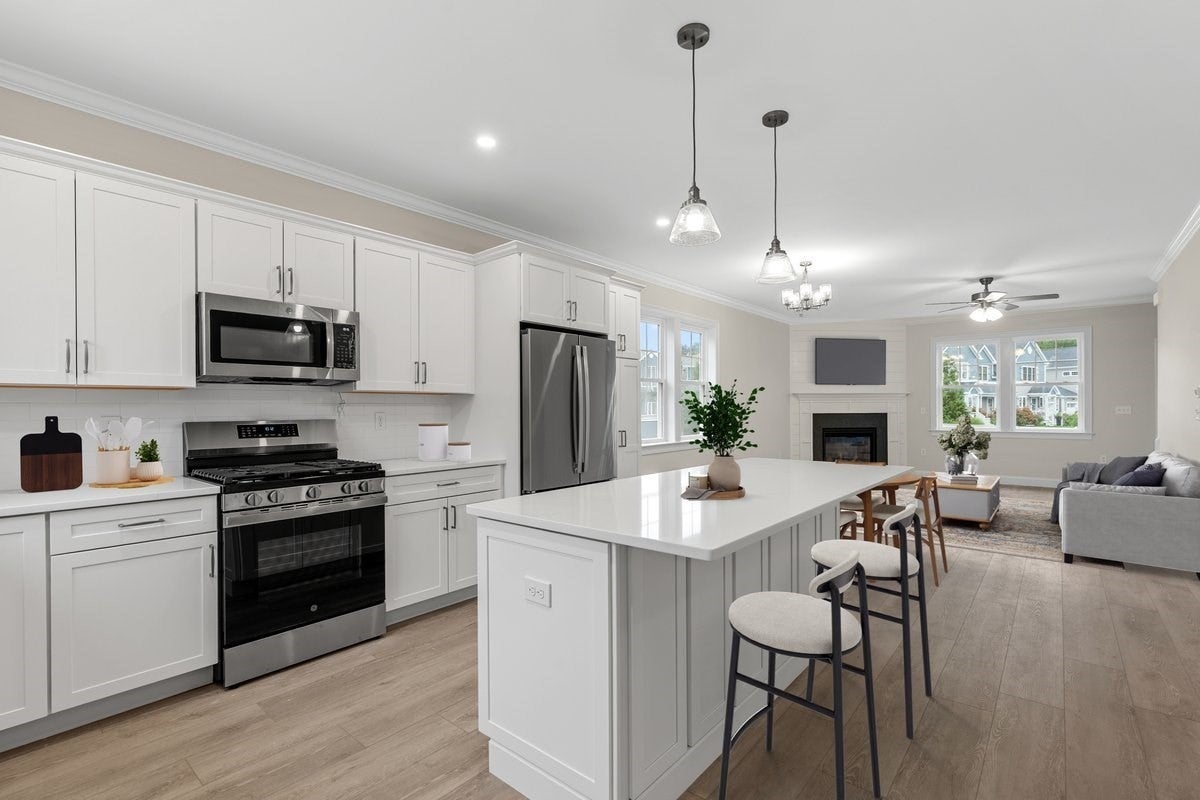
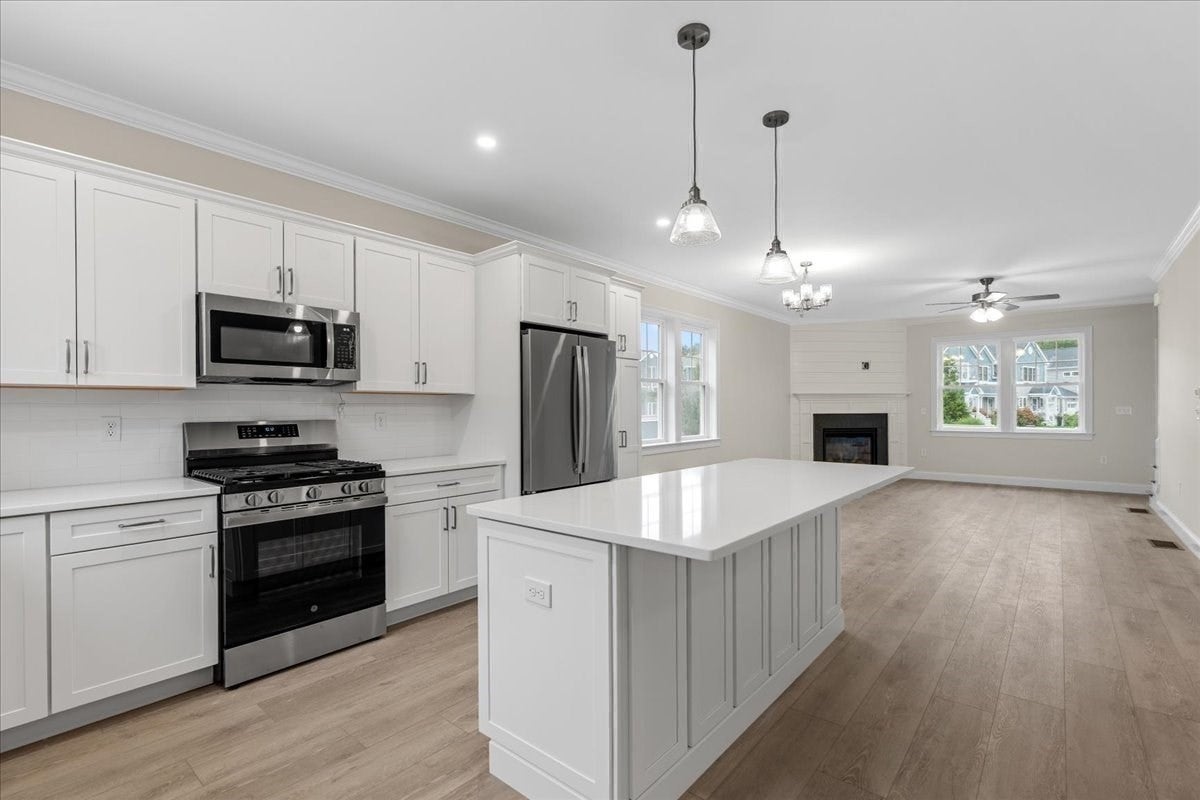
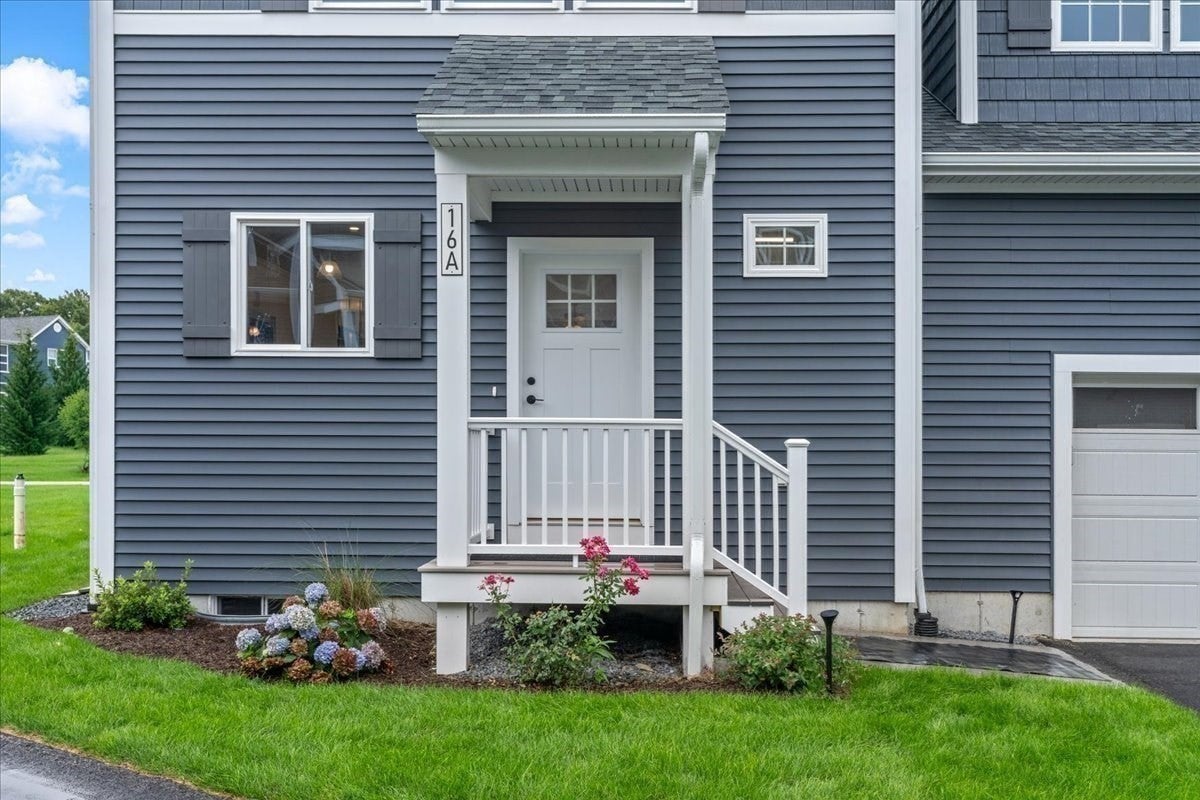
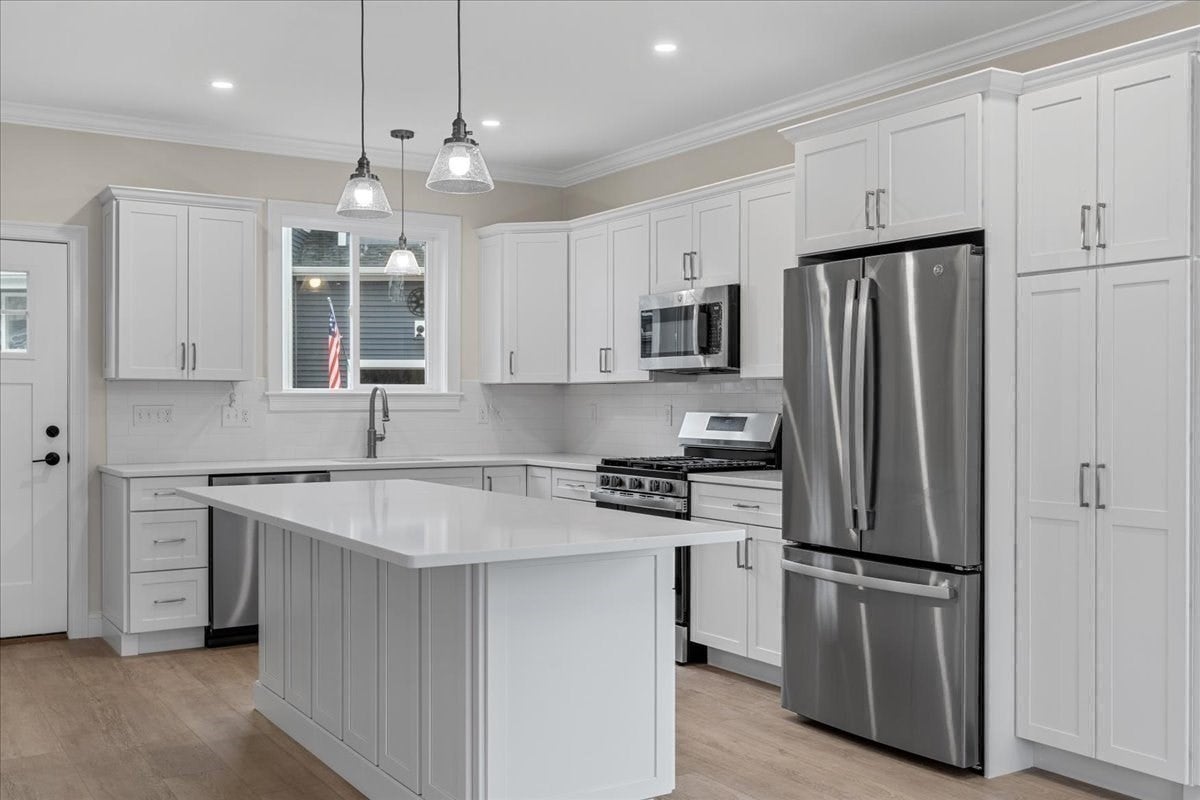
Price Improvement! Move-in ready and offering exceptional value, this is the final available home in Ocean Pines II, a thoughtfully designed new construction community in sought-after Sagamore Beach. This stand-alone duplex-style townhome features a desirable first-floor primary suite, first-floor laundry, open-concept living, a gas fireplace, Quartz countertops, stainless steel appliances, and all appliances included, including the refrigerator, washer, and dryer. The flexible second floor offers a guest bedroom, full bath, family room, sitting area, and finished bonus room ideal for a home office, fitness space, or guests. Ideally situated on a corner lot with privacy fencing and landscaping to be completed prior to closing, the home also includes a one-year builder warranty, natural gas heat, attached garage, full basement, and low-maintenance living. Enjoy easy access to Sagamore Beach, the Cape Cod Canal bike path, golf, shopping, dining, and commuter routes, all from a mainland location that offers Cape Cod living without crossing a bridge. Rare opportunity to own the last available unit in this attractive new community at an exceptional new price of $699,900.

Save
Ask
Tour
Hide
Share
Listing Snapshot
Price 
$699,900
Days On Site 
187 Days
Bedrooms 
2
Inside Area (SqFt) 
2,492 sqft
Total Baths 
3
Full Baths 
2
Partial Baths 
1
Lot Size 
N/A
Year Built 
2026
MLS Number 
73514952
Status 
Active
Property Tax 
N/A
HOA/Condo/Coop Fees 
$495 monthly
Sq Ft Source 
Other
Friends & Family
Recent Activity
a week agoListing updated with changes from the MLS
2 weeks agoPrice changed to $699,900
2 weeks agoStatus changed to Active
6 months agoListing first seen on site
General Features
Attached Garage 
Yes
Disclosures 
One photo: virtually staged 2 months of condo fees collected from the buyer for the capital reserve fund. Tax Rate Bourne 2026 $7.65 per $1000.Unit complete and occupancy permit set.
Garage 
Yes
Garage Spaces 
1
Green Energy Efficient 
Thermostat
Home Warranty 
Yes
Number Of Stories 
2
Parking 
AttachedGarage Door OpenerOff StreetGarage
Parking Spaces 
2
Pets 
Yes
Property Sub Type 
Condominium
Sewer 
Private Sewer
SqFt Above 
2492
SqFt Total 
2492
Water Source 
Public
Zoning 
R
Interior Features
Appliances 
RangeDishwasherMicrowaveRefrigeratorWasherDryerPlumbed For Ice Maker
Cooling 
Central AirZoned
Electric 
150 Amp Service
Fireplace 
Yes
Fireplace Features 
Living Room
Fireplaces 
1
Flooring 
Vinyl
Heating 
Natural GasForced AirZoned
Interior 
Master DownstairsWalk-In Closet(s)Ceiling Fan(s)Crown Molding
Laundry Features 
In UnitElectric Dryer HookupWasher Hookup
Main Level Bedrooms 
1
Window Features 
Insulated WindowsScreens
Bathroom 1 
Level - Main
Bathroom 2 
Level - Main
Bathroom 3 
Level - Second
Bedroom 2 
Level - Second
Family Room 
Level - Second
Kitchen 
Level - Main
Living Room 
Level - Main
Master Bedroom 
Level - Main
Office 
Level - Second
Save
Ask
Tour
Hide
Share
Exterior Features
Construction Details 
Frame
Exterior 
Rain GuttersOutdoor GrillGas GrillLighting
Fencing 
Fenced
Lot Features 
Landscaped
Patio And Porch 
Patio
Roof 
Shingle
Waterfront Features 
Ocean Front
Windows/Doors 
Insulated WindowsScreens
Community Features
Association Fee 
$495.0
Association Fee Frequency 
Monthly
Community Features 
Tennis Court(s)Golf
MLS Area 
Sagamore Beach
Schools
School District
Unknown
Elementary School
Bes/Bis
Middle School
Bourne Middle
High School
Bhs
Listing courtesy of Shana Lundell of Coldwell Banker Realty - Plymouth


The property listing data and information, or the Images, set forth herein were provided to MLS Property Information Network, Inc. from third party sources, including sellers, lessors, landlords, and public records, and were compiled by MLS Property Information Network, Inc. The property listing data and information, and the Images, are for the personal, non-commercial use of consumers having a good faith interest in purchasing, leasing or renting listed properties of the type displayed to them and may not be used for any purpose other than to identify prospective properties which such consumers may have a good faith interest in purchasing, leasing or renting. MLS Property Information Network, Inc. and its subscribers disclaim any and all representations and warranties as to the accuracy of the property listing data and information, or as to the accuracy of any of the Images, set forth herein.

Last checked 2026-11-10 09:22 PM UTC

Neighborhood & Commute
Source: Walkscore
Save
Ask
Tour
Hide
Share